
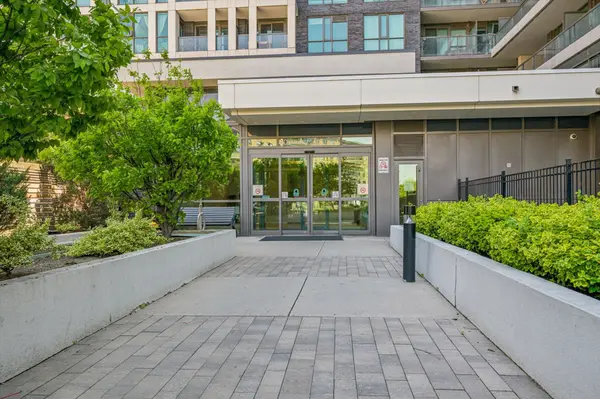

80 Esther Lorrie DR #617, Toronto W10, ON M9W 0C6
See all 31 photos
80 Esther Lorrie DR #617, Toronto W10, ON M9W 0C6
REQUEST A TOUR If you would like to see this home without being there in person, select the "Virtual Tour" option and your agent will contact you to discuss available opportunities.
In-PersonVirtual Tour
$ 399,900
Est. payment /mo
New

80 Esther Lorrie DR #617 Toronto W10, ON M9W 0C6

1 Bed

1 Bath


UPDATED:

Key Details

Property Type Apartment

Sub Type Condo Apartment

Listing Status Active

Purchase Type For Sale

Approx. Sqft 500-599

Municipality Toronto W10

Subdivision West Humber-Clairville

MLS Listing ID W13214108

Style Apartment

Bedrooms 1

Maintenance Fees $594

HOA Fees $594

Annual Tax Amount $1,885

Tax Year 2025

Property Sub-Type Condo Apartment

Property Description

Bright and sunny South-facing suite in the highly desirable West Humber community. This impeccably maintained 1-bedroom unit offers a spacious open-concept layout with modern finishes throughout. The contemporary kitchen features granite countertops, a stylish backsplash, and a breakfast bar perfect for casual dining and entertaining. Enjoy easy-care laminate flooring, a large private balcony with stunning skyline and airport views, and the convenience of one underground parking space and locker included. The parking space is directly in front of the elevator for easy unloading. Residents enjoy access to premium amenities including a rooftop terrace with BBQs, indoor heated pool, fitness centre, and 24-hour concierge. Ideally located just minutes from Highways 401 & 427, TTC, GO Transit, Pearson Airport, Humber College, Woodbine racetrack/casino, shopping, schools, hospital, and scenic Humber River trails.

Location

State ON

County Toronto

Community Toronto W10

Area Toronto

Rooms

Family Room No

Basement None

Kitchen 1

Interior

Interior Features Other, Carpet Free

Cooling Central Air

Fireplace No

Heat Source Gas

Exterior

Garage Spaces 1.0

View Panoramic, Skyline

Exposure South

Total Parking Spaces 1

Balcony Open

Building

Building Age 11-15

Story 6

Unit Features Public Transit,Greenbelt/Conservation

Locker Owned

Others

Pets Allowed Yes-with Restrictions

ParcelsYN No

Virtual Tour https://media.visualadvantage.ca/80-Esther-Lorrie-Dr-617/idx


Listed by GREEN HEDGE REALTY INC.
Shawn Fidler

Shawn Fidler

Agent

+1(647) 217-0061

GET MORE INFORMATION

Name
Phone*
Message

Go tour this home

80 Esther Lorrie DR #617